







Address
3000 Delaware Avenue, McComb, MS
Price
$ 699,000
Property Attributes
- MLS#144338
- TypeSingle Family
- Listing Status Active
- CountyPIKE
- CityMcComb
- AreaPike
- NeighborhoodIndian Reservation
- Zip39648
- Style2 Story
- Year Built1987
- Taxes$ 6328
- Price$ 699,000
- Bedrooms5
- Full Bathrooms5
- Half Bathrooms1
- Sqr Footage6034
- Lot Size6.8 Acres
Data Source:
Southwest Mississippi Board of REALTORS® (SMBOR)
Property Description
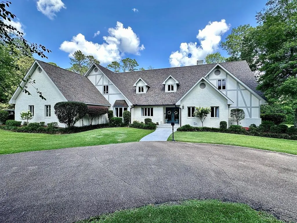
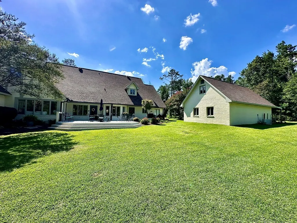
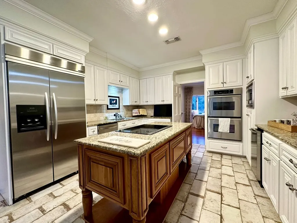
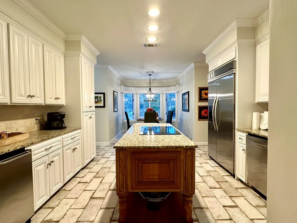
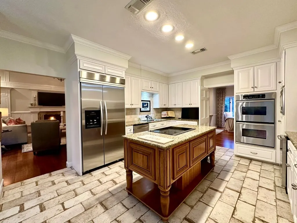
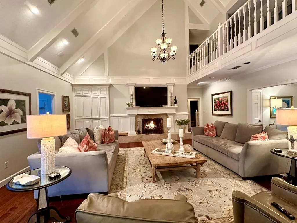
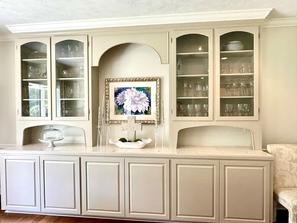
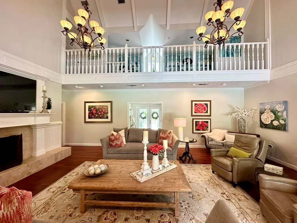
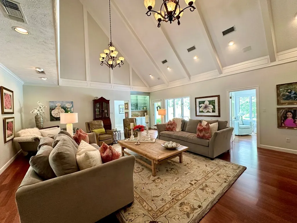
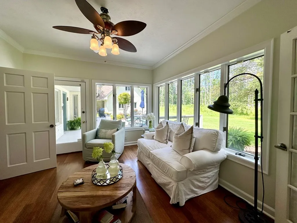
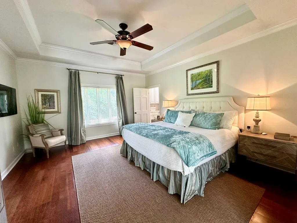
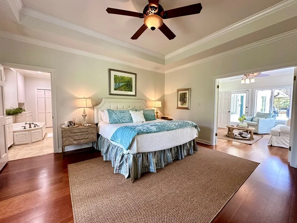
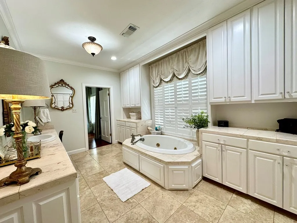
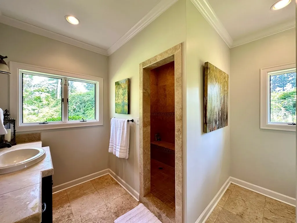
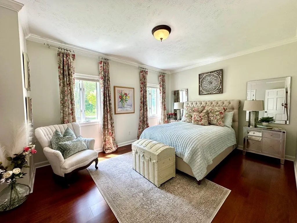
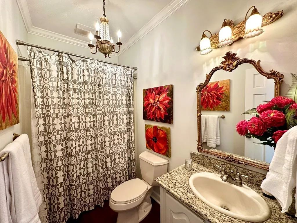
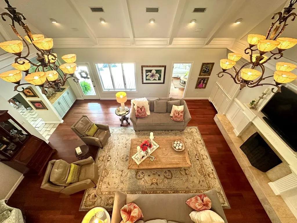
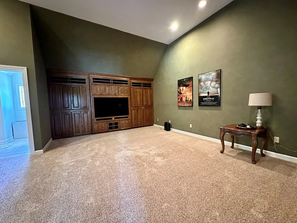
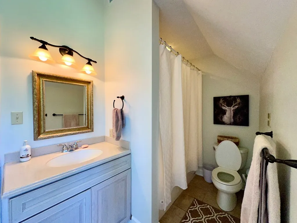
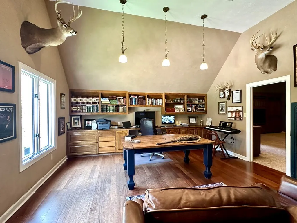
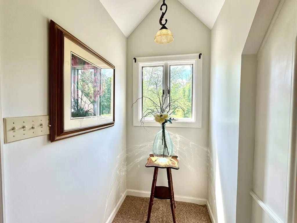
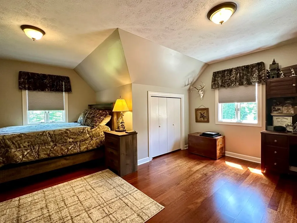
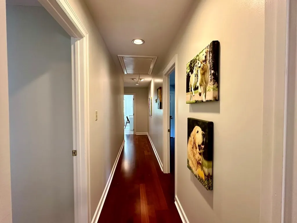
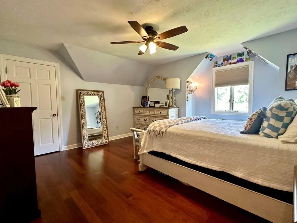
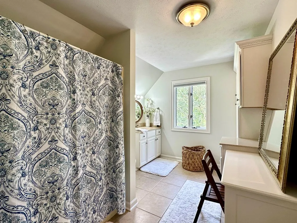
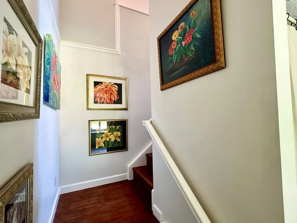
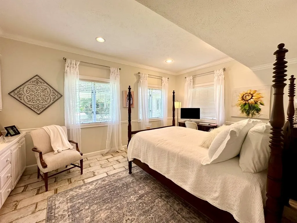
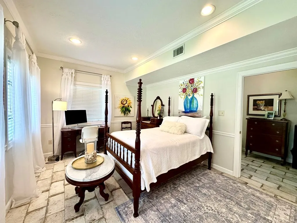
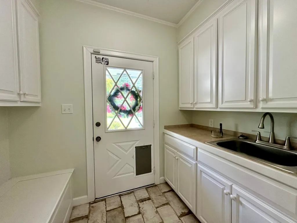
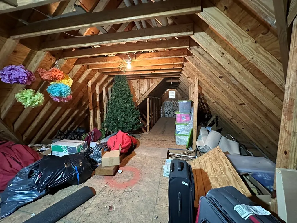
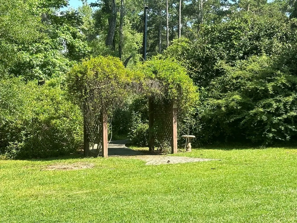
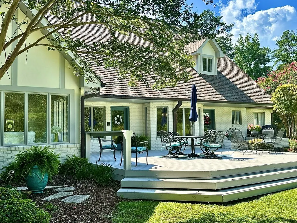
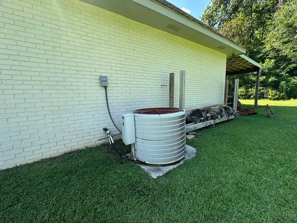
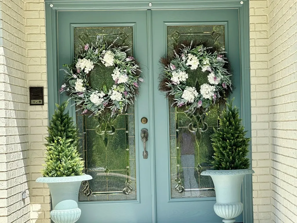
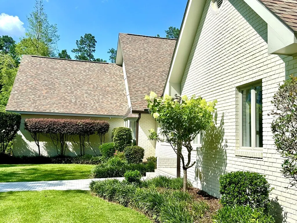
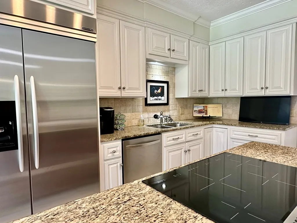
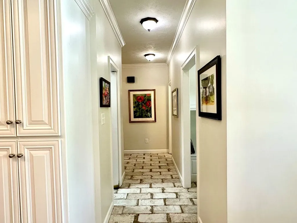
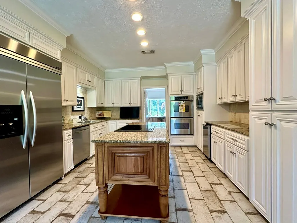
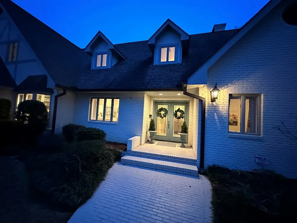
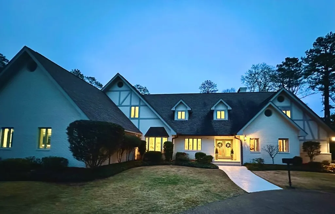
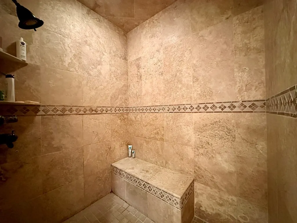
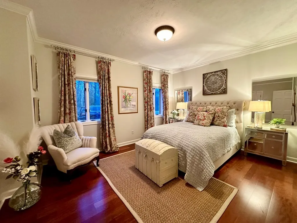
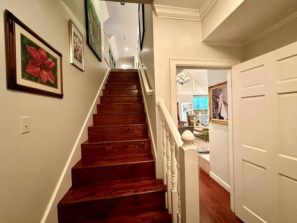
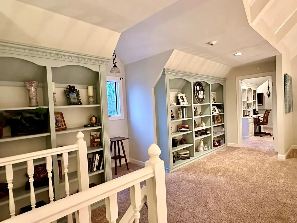
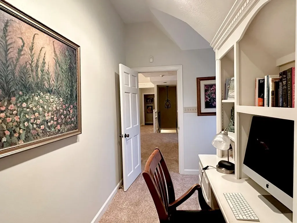
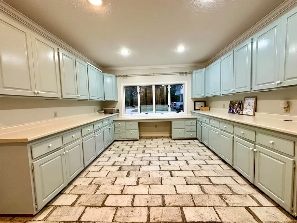
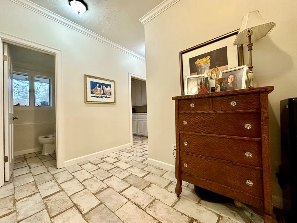
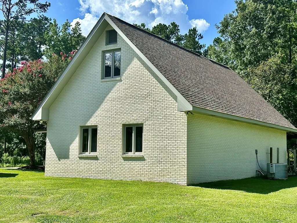
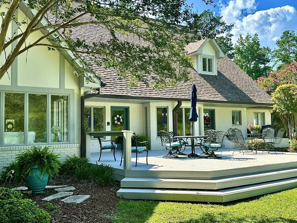
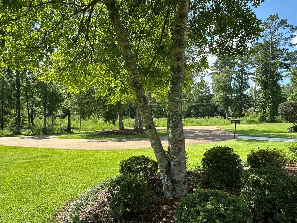
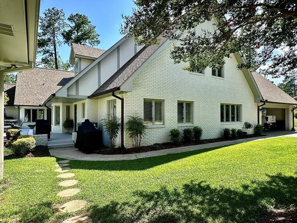
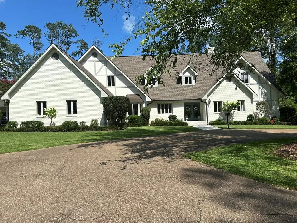
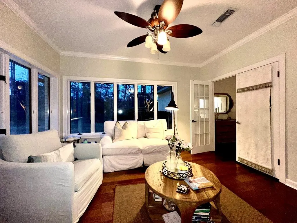
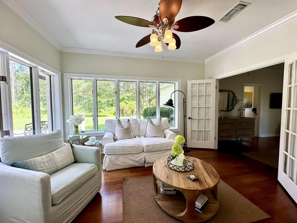
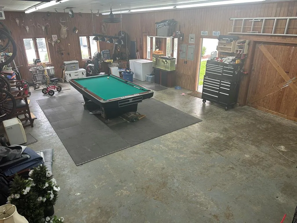
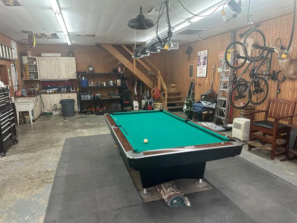
This magnificent Tudor-style home is nestled on 6.8 wooded acres, offering a peaceful country feel right in the heart of McComb's most desirable neighborhood. Located at the end of a winding private drive, this property boasts quiet surroundings, well-manicured lawns, friendly neighbors, and walkable streets. Interior Features: 5 spacious bedrooms, 5.5 baths. Master Bedroom Suite with a private sunroom and his-and-hers separate baths. Huge Great Room with cathedral ceiling and a cozy wood-burning fireplace. Oversized formal dining room with built-in china cabinet. huge office/library, perfect for working from home. Home Theater ideal for movie nights. Oversized laundry/craft room. Top-of-the-line kitchen with Italian tile flooring, built-in appliances, induction cooktop, and wine cooler. Approx 6000 sq feet (heated/cooled). Exterior Features: Large back deck, perfect for barbecues and entertaining. 1,000 sq ft heated brick shop with 2 car carport, shed overhang for boat equipment storage, upstairs floored storage. Meticulously landscaped lawn. Separate parking area with 50 amp service for motorhome hookup and cleanout Completely remodeled and meticulously maintained. Video surveillance system. In-ground âInvisible Fence' pet containment system. Conveniently located between New Orleans and Jackson, minutes from I-55, hospitals, and shopping. Owner/Active licensed agent in MS
| Price History | |
|---|---|
| 4/1/2025 | Listed $749,000 |
| 4/16/2025 | 3$729,000 |
| 7/8/2025 | 5$699,000 |
General Features
| Sewer | City |
|---|---|
| Construction | Frame |
| Heating | Central,Electric,Wood |
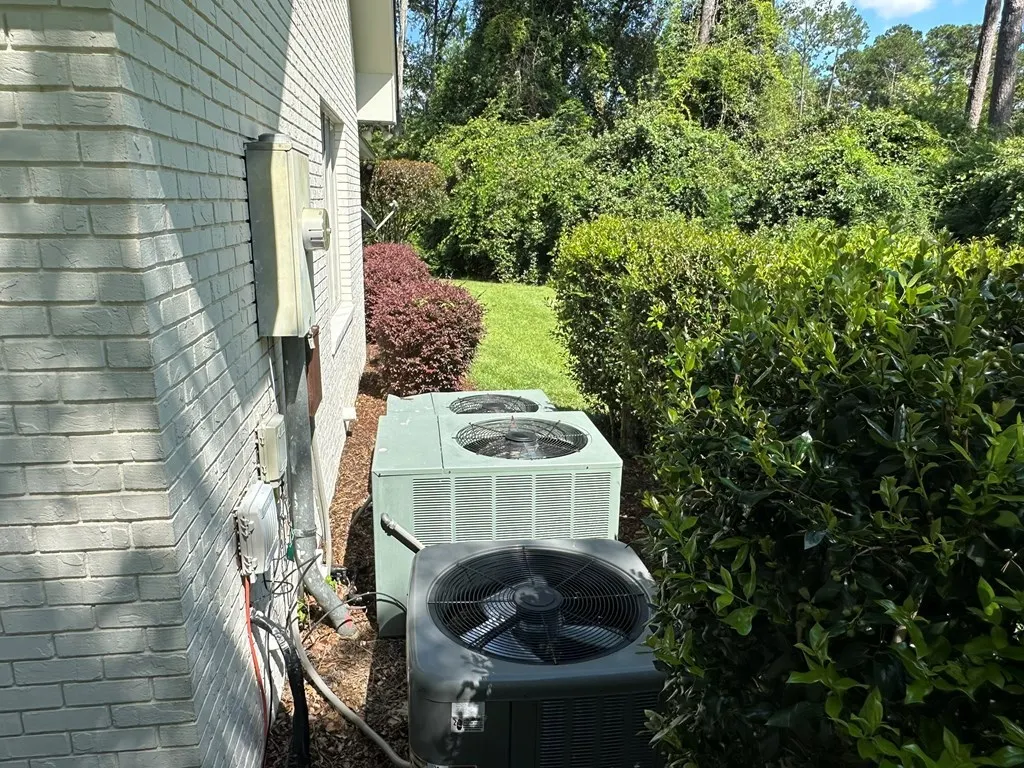
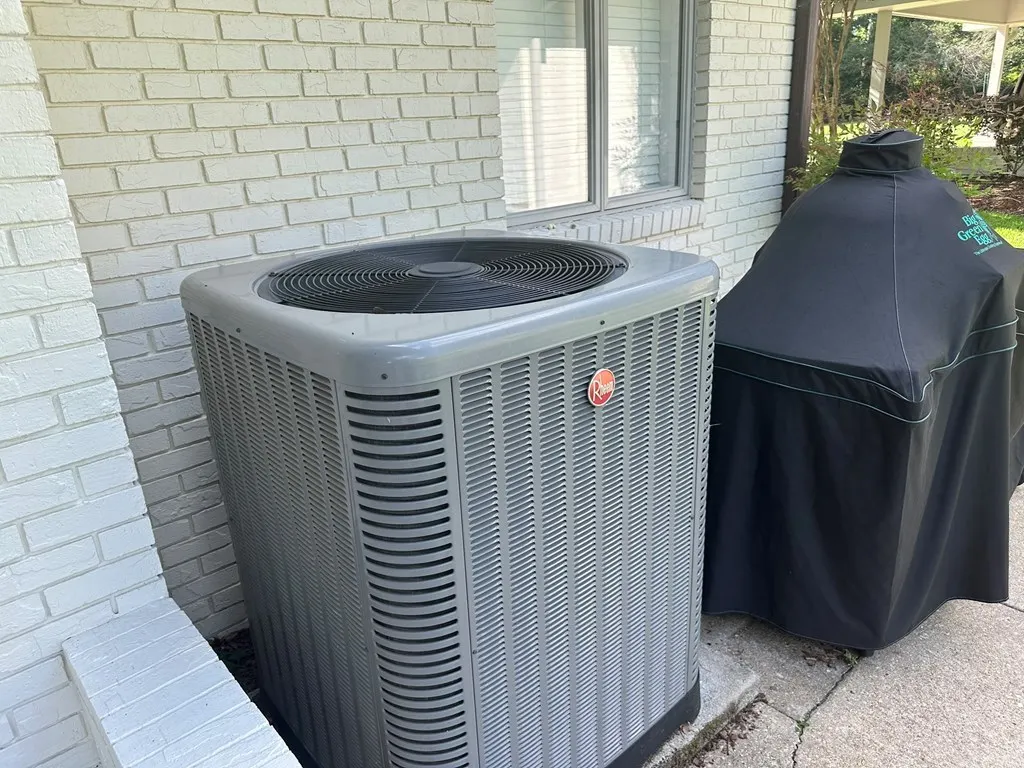
| Cooling | Ceiling Fan(s),Central Air,Electric |
| Possession | Negotiable |
| Features | Blinds,Cathedral Ceiling,Deck,Drapes,Exterior Lights,Fireplace-Wood,Floors-Carpeted,Floors-Ceramic Tile,Floors-Wood,Ice Maker Hook Up,Internet-High Speed,Pantry,Paved Drive,Porch,Satellite Dish,Secur |
| Roof | Architectural |
| Water | City |
| Water Heater | Elect |
| Garage | 1 Car,2 Car,Attached,Carport,Circular Driveway,Garage Door Opener,Paved |
| Zoning | Deed Restrictions |
| Windows | Double Pane Windows,Thermal Pane,Wood Frames |
| Status | Active |
| Bathrooms | 5.5 |
| Year Built | 1987 |
| Subdivision | Indian Reservation |
| Style | 2 Story |
| Stories Count | 2 |
| Topography | Dead End Street,Landscaped,Level,Many Trees |
| Rooms | 19 |
| Status | Active |
| Acres | 6.8000 |
| Area | Pike |
| Virtual Tour | https://tour.usamls.net/3000-Delaware-Avenue-McComb-MS-39648/unbranded |
| City | McComb |
| School District | McComb |
| Listing Type | Residential |
| ListingAgentFirstName | Doug |
| ListingAgentLastName | Hughes |
| Distressed Property | Not Applicable |
Interior Features
| Beds | 5 |
|---|---|
| Room10 Dimensions | 17'4 x 12'5 |
| Room10 Level | Upper |
| Room11 Dimensions | 16'2 x 14'5 |
| Room11 Level | Main |
| Room12 Dimensions | 14'5 x 14'5 |
| Room12 Level | Upper |
| Room2 Dimensions | 14'10 x 9'9 |
| Room2 Level | Main |
| Room3 Dimensions | 9'5 x 10' |
| Room3 Level | Main |
| Room4 Dimensions | 13'5 x 15'9 |
| Room4 Level | Main |
| Room5 Dimensions | 23' x 12' |
| Room5 Level | Main |
| Room6 Dimensions | 19'4 x 15'2 |
| Room6 Level | Upper |
| Room7 Dimensions | 25'4 x 21'11 |
| Room7 Level | Main |
| Room8 Dimensions | 17'2 x 21' |
| Room8 Level | Upper |
| Room9 Dimensions | 11'7 x 13'6 |
| Room9 Level | Main |
Exterior Features
| Exterior | Brick,Stucco |
|---|---|
| Foundation | Slab |
| Pool | None |
| Lot Dimensions | 6.80 Acres |
| Other Buildings | Workshop |
Amenities
- Foreclosure
- Views
- Short Sale
- New Construction
- Adult 55+
- Lease To Own
- No HOA Fees
- Furnished
- Primary On Main
- Air Conditioning
- Seller Finance
- Green
- Fixer Upper
- Horse
- Golf
- Fireplace
- Deck
- Garage
- Basement
- Pool
Property vs Single Family Average in 39648
Price
Taxes
Year Built
Visits
 Southwest Mississippi Board of REALTORS® All information deemed reliable but not guaranteed. All properties are subject to prior sale, change or withdrawal. Neither listing broker(s) or information provider(s) shall be responsible for any typographical errors, misinformation, misprints and shall be held totally harmless. Listing(s) information is provided for consumer's personal, non-commercial use and may not be used for any purpose other than to identify prospective properties consumers may be interested in purchasing. The data relating to real estate for sale on this website comes in part from the Internet Data Exchange program of the Multiple Listing Service. Real estate listings held by brokerage firms other than Berkshire Hathaway HomeServices Cabin & Creek Real Estate - Summit may be marked with the Internet Data Exchange logo and detailed information about those properties will include the name of the listing broker(s) when required by the MLS. Copyright ©2026 All rights reserved.
Last Updated: August 29, 2025 6:55 AM UTC
Southwest Mississippi Board of REALTORS® All information deemed reliable but not guaranteed. All properties are subject to prior sale, change or withdrawal. Neither listing broker(s) or information provider(s) shall be responsible for any typographical errors, misinformation, misprints and shall be held totally harmless. Listing(s) information is provided for consumer's personal, non-commercial use and may not be used for any purpose other than to identify prospective properties consumers may be interested in purchasing. The data relating to real estate for sale on this website comes in part from the Internet Data Exchange program of the Multiple Listing Service. Real estate listings held by brokerage firms other than Berkshire Hathaway HomeServices Cabin & Creek Real Estate - Summit may be marked with the Internet Data Exchange logo and detailed information about those properties will include the name of the listing broker(s) when required by the MLS. Copyright ©2026 All rights reserved.
Last Updated: August 29, 2025 6:55 AM UTC
